Thursday, 25 June 2015
EXP3_18 Perspectives
My 6 sets of perspectives stand for my 6 different methods of creating connections.
From left to right:
1. Direct connections.
2. Distorted bridges.
3. Piling up horizontal and vertical sheets.
4. Enclosure together with bridges.
5. "Mould space".The 6-leg-structure is shown inside.
6. Columns.
EXP3_Mashup of 3 Theories
Mashup Theory: BIM System and Passive Solar Design are the two effective tools to realize sustainability
Sustainability leader Hunter Lovins once called the building industry "dynamically conservative — it works hard to stay in the same place." New buildings can be designed to be solar oriented, naturally heated and cooled, naturally lit and ventilated, and made with renewable, sustainable materials–no matter the location or climate. But old habits cannot fully address new challenges.In nature, nothing is perfectly square, and organisms orient themselves by the sun. Both truths explain the fresh design of the “net zero” Zona home. It features a main residence and guest cottage/studio, both with American football-shaped footprints to minimize the considerable cooling demands of homes in Southern climes.
Architecture is an essential arena for sustainable innovation.In this comprehensive overview of passive solar design, two of America’s solar pioneers give homeowners, architects, designers, and builders the keys to successfully harnessing the sun and maximizing climate resources for heating, cooling, ventilation, and daylighting.The only way to draw the inside of a football with accuracy is with 3D BIM software like ArchiCAD.
You can walk though the building and see how dramatic these spaces really are. You can understand the uniquely shaped spaces, including the thermal qualities of volumes two stories deep. You can experiment with different materials, colors, textures, and furniture placements inside and out.
You need to consider: How much energy does this device consume? How long does it run? And how do you capture the benefits with techniques like efficient insulation? You need to end up with a surplus instead of a deficit. Architects have a historic opportunity to transform its impact for the better.
Reference:
Lance Hosey. "Why Architects Must Lead on Sustainable Design" 01 Apr 2013. ArchDaily. Accesed 23 May 2015.
<http://www.archdaily.com/351167/why-architects-must-lead-on-sustainable-design/>
Christopher Henry. "Passive Solar Architecture / David A. Bainbridge and Ken Haggard" 01 Oct 2011.ArchDaily. Accesed 23 May 2015. <http://www.archdaily.com/171762/passive-solar-architecture-david-a-bainbridge-and-ken-haggard/>
Graphisoft. "Using BIM to design a ‘Net Zero’ home" 08 Feb 2011. ArchDaily. Accesed 23 May 2015.
<http://www.archdaily.com/108482/using-bim-to-design-a-%25e2%2580%2598net-zero%25e2%2580%2599-home/>
Sustainability leader Hunter Lovins once called the building industry "dynamically conservative — it works hard to stay in the same place." New buildings can be designed to be solar oriented, naturally heated and cooled, naturally lit and ventilated, and made with renewable, sustainable materials–no matter the location or climate. But old habits cannot fully address new challenges.In nature, nothing is perfectly square, and organisms orient themselves by the sun. Both truths explain the fresh design of the “net zero” Zona home. It features a main residence and guest cottage/studio, both with American football-shaped footprints to minimize the considerable cooling demands of homes in Southern climes.
Architecture is an essential arena for sustainable innovation.In this comprehensive overview of passive solar design, two of America’s solar pioneers give homeowners, architects, designers, and builders the keys to successfully harnessing the sun and maximizing climate resources for heating, cooling, ventilation, and daylighting.The only way to draw the inside of a football with accuracy is with 3D BIM software like ArchiCAD.
You can walk though the building and see how dramatic these spaces really are. You can understand the uniquely shaped spaces, including the thermal qualities of volumes two stories deep. You can experiment with different materials, colors, textures, and furniture placements inside and out.
You need to consider: How much energy does this device consume? How long does it run? And how do you capture the benefits with techniques like efficient insulation? You need to end up with a surplus instead of a deficit. Architects have a historic opportunity to transform its impact for the better.
Reference:
Lance Hosey. "Why Architects Must Lead on Sustainable Design" 01 Apr 2013. ArchDaily. Accesed 23 May 2015.
<http://www.archdaily.com/351167/why-architects-must-lead-on-sustainable-design/>
Christopher Henry. "Passive Solar Architecture / David A. Bainbridge and Ken Haggard" 01 Oct 2011.ArchDaily. Accesed 23 May 2015. <http://www.archdaily.com/171762/passive-solar-architecture-david-a-bainbridge-and-ken-haggard/>
Graphisoft. "Using BIM to design a ‘Net Zero’ home" 08 Feb 2011. ArchDaily. Accesed 23 May 2015.
<http://www.archdaily.com/108482/using-bim-to-design-a-%25e2%2580%2598net-zero%25e2%2580%2599-home/>
Sunday, 10 May 2015
EXP2_Final Model
Sketchup 3D Viewer
Download at
https://3dwarehouse.sketchup.com/model.html?id=u89ba984f-1223-4901-86f8-e8f78ceb3008
Lumion Environment
https://www.dropbox.com/s/r5cs2zijjzj35u8/Xiao%20Han%20EXP2%20Lumion%20Environment.spr?dl=0
https://www.dropbox.com/s/vlvkecey5sgz24o/Xiao%20Han%20EXP2%20Lumion%20Environment.sva?dl=0
EXP2_Design Process
Stage1 : Site constructed in group
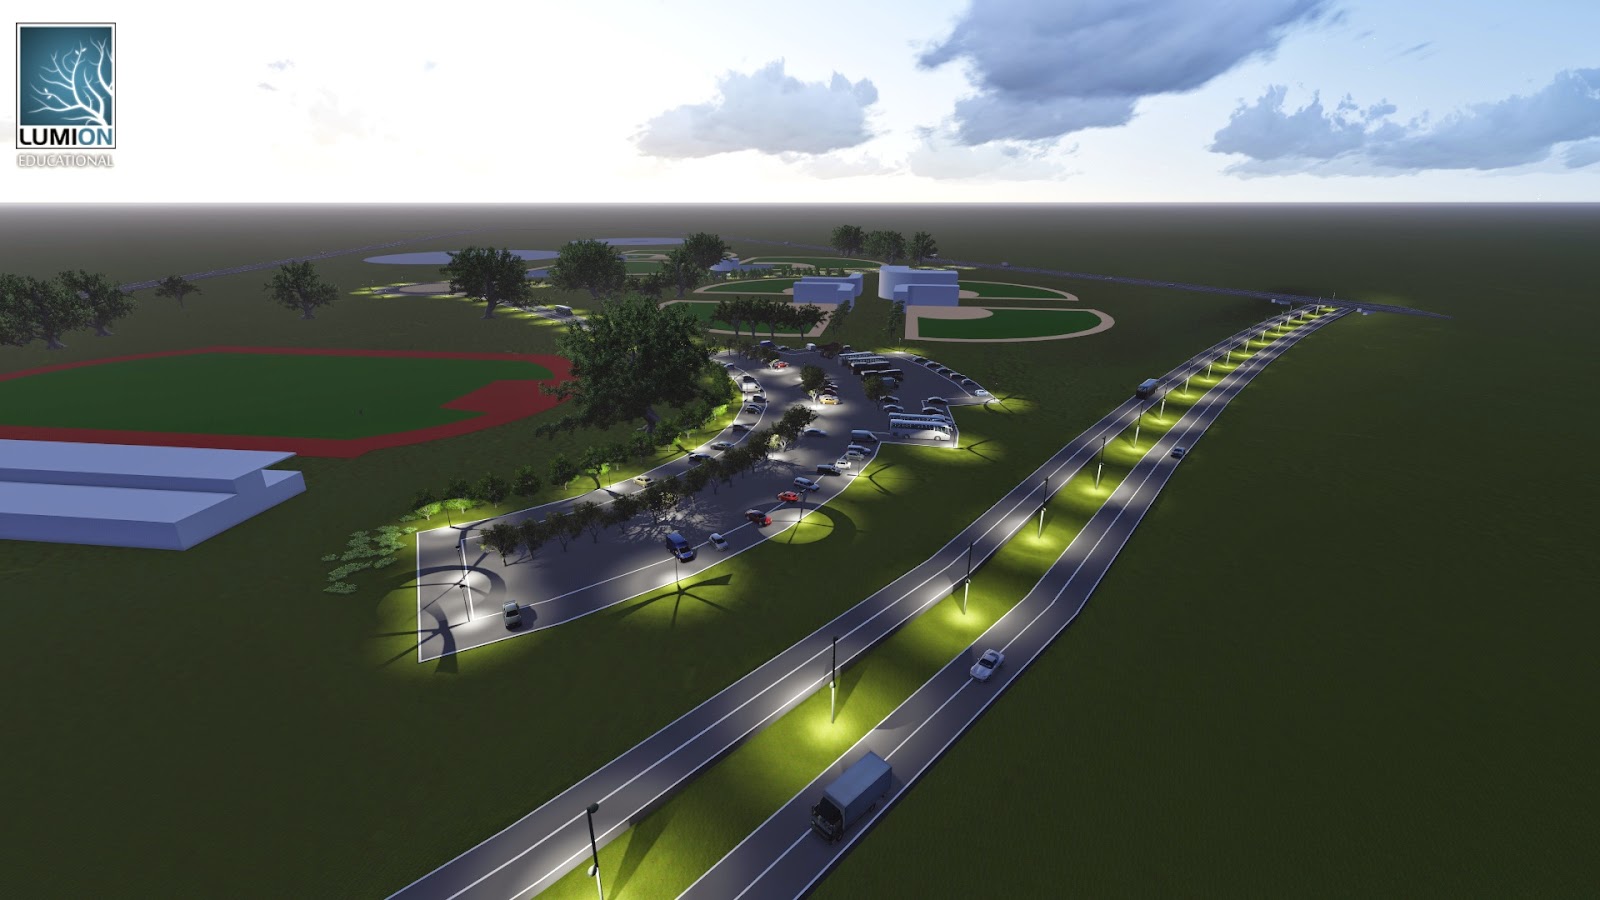
The Sportspark locates in a basically flat area whereas a slight slope shows in M7. In the beginning we applied the Google earth terrain to the model, later it turned out to be a trouble in Lumion.
So the final model was built on a flat plane, with piers supporting the rotated highway.
Stage2 : Form and space of the Marker
Chosen sets of Prisms.
Architecture is the intersection between the poetic and the rational
There is nothing in a caterpillar that tells you its going to be a butterfly
" ElectroLiquid Aggregation ":
"The beauty of architecture can be unexpectedly revealed through the gradual process of design.
There is nothing in a caterpillar that tells you its going to be a butterfly
" ElectroLiquid Aggregation ":
The extension of "L" shaped prisms are inspired by the Boomerang of Darug, the main local tribe of Blacktown history.
This is also where I started think combining shape with textures, both of which have cultural meaning. The Marker lies over the highway, with 2 "Bommerangs" pointing to the location of Sports park to guide drivers' sight.
Stage3 : Details and inner space
One of the Boomerangs is scaled up to create a inner space. Approached through the other, it can be used as an information center as well.
Texture used
Stage4 : Lumion Environment
Only when put in the environment, can we see the whole beauty as well as drawback of the building. It surprised me that the marker fit well into the environment.
The connection between inner and outside is the hardest part of my design process. It took me a lot of efforts to try different possibilities. Through the little wonders on finding every way out, it was amazing to see how flow of space was created.
Light can totally reshape a building. Under different illumination, character of textures and shadows change .The days enable us to observe critically , while the nights offer chances to think poetically.
A brand new perspective.
EXP2_36 Textures
Light: Linellae Series
Ispiration:
My Wallpaper: Some cubic blocks (ps: the Rubic Cube on my table is another source of idea:))
A traditional Chine painting of Bamboo. "Imaginary space in the blank" has a mysterious relationship with Mies's "Less is more"
Medium: Natural Series
Dark: Tribe Series
Inspiration:
Totems and tools of aboriginal tribes of Australia. Circles and shape of animal are frequently used as basic element.
EXP2_18 Axonometrics + "ElectroLiquid Aggregation"
OLSON KUNDIG1. Architecture is the intersection between the poetic and the rational
+
BUCKMINSTER FULLER1.There is nothing in a caterpillar that tells you its going to be a butterfly
=
The beauty of architecture can be unexpectedly revealed through the gradual process of design.
+
-------------------------------------------------------------------------------------------------------------------
OLSON KUNDIG2. Contradictory objectives; open to environment, yet closed to create privacy
+
BUCKMINSTER FULLER3. Ideals of ephemeralisation; "doing more and more with less and less until you can do everything with nothing”
=
Combining practicability and aesthetic pursuit, architects should keep improving the design of the building and meanwhile learn from it.
+
-------------------------------------------------------------------------------------------------------------------
OLSON KUNDIG3.A space is not constrained by area inside the building, a space is shaped by it
+
BUCKMINSTER FULLER2. Love is metaphysical gravity
=
Space interact with building, while love of the designer is the catalyst.
+
Subscribe to:
Posts (Atom)